A Portfolio Instead of a Single Method
In industrial machine vision, the inspection task defines the imaging method — not the other way around. QuaVis draws on the full range of available camera technology, optics, and lighting, and reassembles them for each application from scratch.
No single imaging method covers every inspection task. A crack on a matte cast surface, a thread defect on a shiny screw, a form deviation in the micrometer range, and the gap-free inspection of a continuous web each place different demands on sensor, optics, and light. QuaVis meets this diversity not with a standard system, but with a portfolio from which the right combination is chosen for every task.
In practice, that means four classes of imaging methods that complement one another in resolution, speed, and information content. Which one is used is decided by the part — not by the equipment catalogue.
Standard area-scan cameras
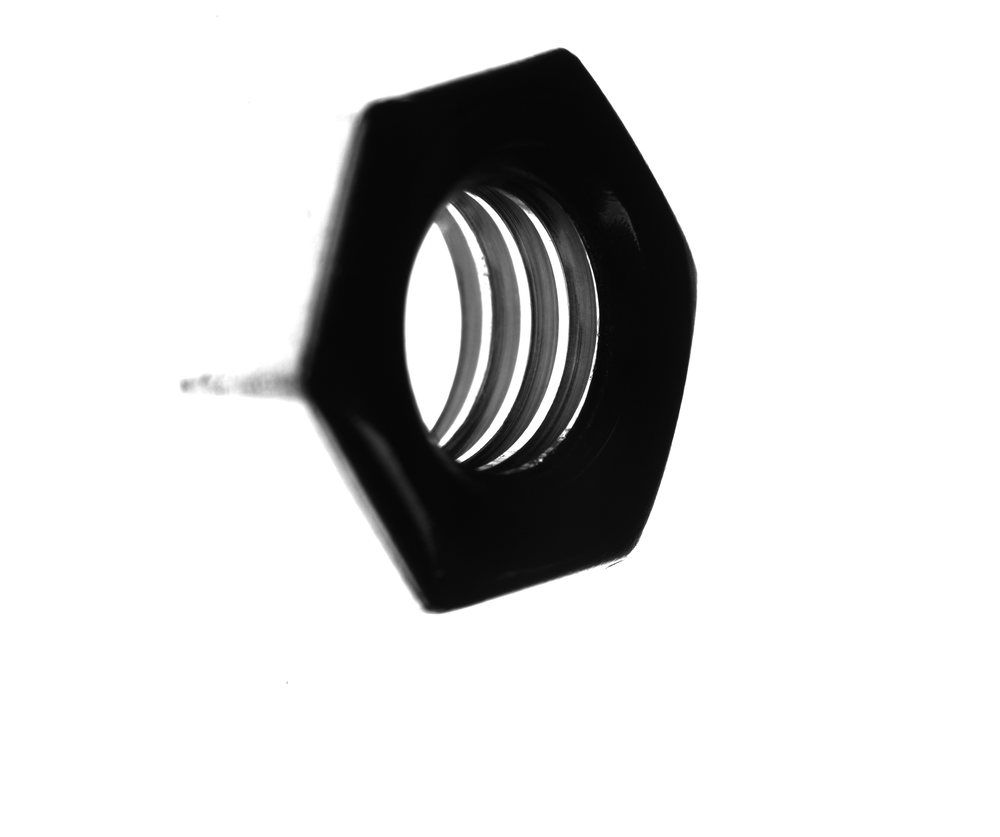
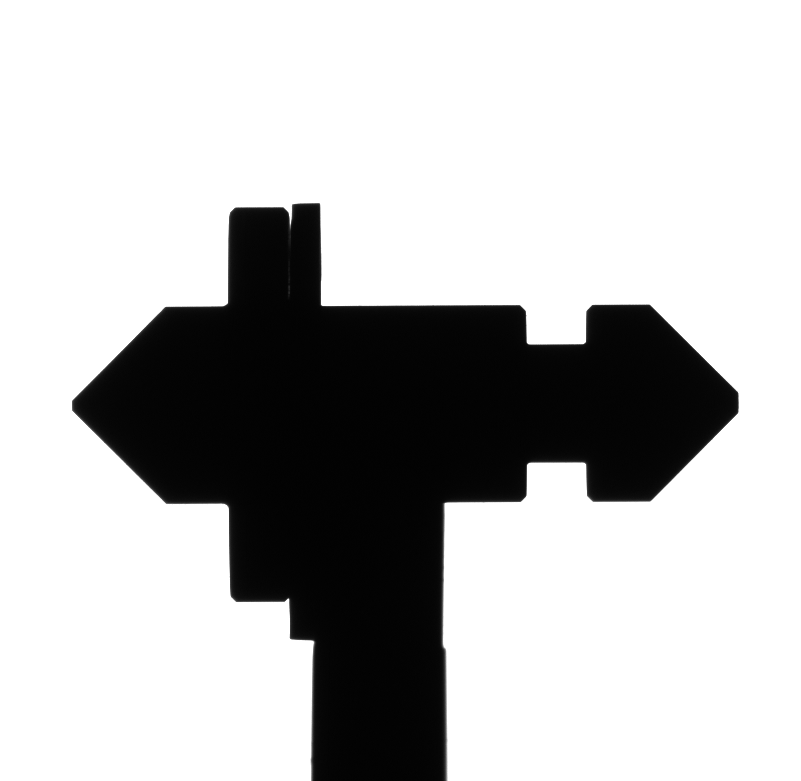
Area-scan cameras are the starting point for most inspections. They capture a complete field of view in a single exposure — reflected light for surface features, transmitted light for contours and dimensions. The range spans from compact sensors to models with 64 megapixels and more, when fine detail has to be resolved across a large field of view.
Line-scan cameras
Line-scan cameras capture the part line by line as it moves or rotates beneath the camera. This produces low-distortion images of virtually any length — ideal for continuous webs and for rotationally symmetric parts, whose outer surface is “unrolled” into a flat image.
Scanners
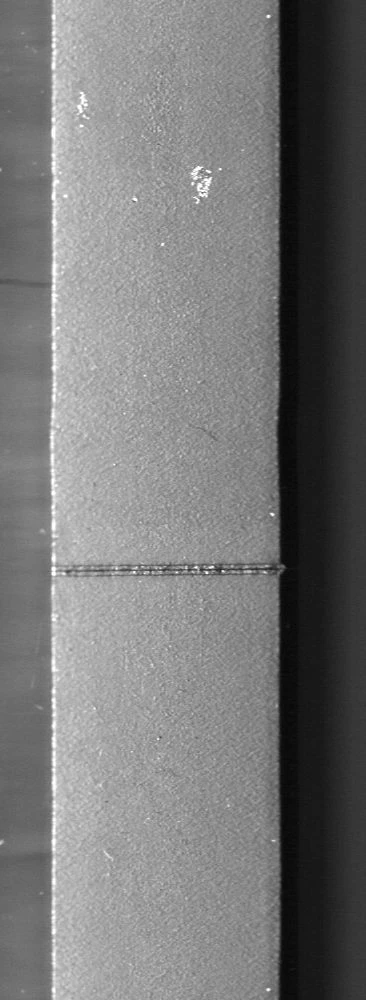
For large or curved surfaces, scanning methods come into play, in which sensor and part move relative to one another in a controlled way. They capture surfaces that a single camera image could not cover at sufficient resolution, and deliver even illumination across the entire capture area.
3D imaging methods
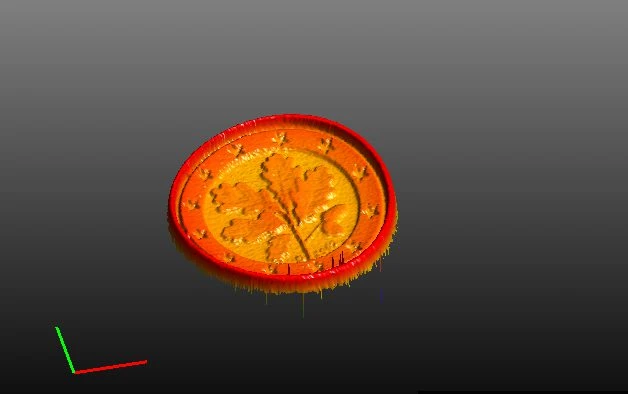
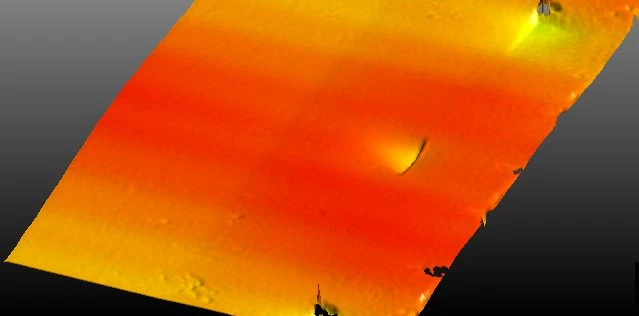
Where the height of a feature decides pass or fail, a 2D greyscale image is not enough. 3D methods measure the topography of the surface and make embossing, recesses, warpage, and coplanarity evaluable as true height values — largely independent of contrast and colour.
In-house hardware and third-party components, freely combined
Choosing the camera is only part of the solution. QuaVis combines its own hardware with components from a range of manufacturers and designs every system around the inspection task, rather than tying it to a fixed product line. The same applies to the optics: they range from a low-cost lens for uncritical tasks to high-end telecentric optics that deliver low-distortion, distance-independent imaging for dimensionally accurate measurement.
Depth of development, where standard is not enough
Where standard components reach their limits, QuaVis develops and manufactures in-house — so that camera, light, and control work as one coordinated system rather than a set of loosely coupled parts.
- In-house lighting — manufactured application-specifically when needed, matched to geometry, material, and defect signature.
- In-house Linux-based controller — the QuaVis controller links image processing and mechanics in real time, from evaluation result to action.
- In-house flash control — synchronises lighting and image capture precisely to the cycle, a prerequisite for sharp images at high part speeds.
Tailored, not bought off the shelf
Which combination of sensor, optics, light, and evaluation makes sense follows from the part, the defect signature, and the required cycle time. Because QuaVis masters all four method classes and adds its own hardware where needed, the imaging can be tailored precisely to the task — from a simple visual inspection station to inline inspection at 2,000 parts per minute with accuracies down into the micrometer range.
See which imaging approach fits your inspection task — talk to our engineers.